


6 Bedroom Terraced House For Sale
A rare opportunity has arisen to acquire a superb, six-bedroom family home spanning over 3,100 sqft. Situated on a quiet residential street in Woodhouse and characterised by its Victorian architecture, this mid-terraced property boasts substantial living space, with an additional three reception rooms and three bathrooms, benefitting from on street parking and a private garden.
Woodhouse offers an unbeatable location that perfectly bridges the gap between Leeds' vibrant city centre and the leafy charm of Hyde Park. This makes the area exceptionally popular for those seeking a well-connected place to call home. Residents are spoiled for choice with options of various cafes, bars, and essential supermarkets nearby. Young families will benefit from a selection of highly regarded schools, such as Blenheim Primary School and Notre Dame Sixth Form College; both with an outstanding Ofsted rating. For outdoor enthusiasts and families, Hyde Park benefits from tennis courts, basketball courts, skate boarding and playground areas.
Furthermore, commuting is effortless. The city centre is a pleasant 20-minute walk away, whilst Burley Park Train Station is just a short walk in the opposite direction, offering direct connections to Harrogate and York. Lastly, there are frequent bus routes right on your doorstep.
INTERIOR
First Floor
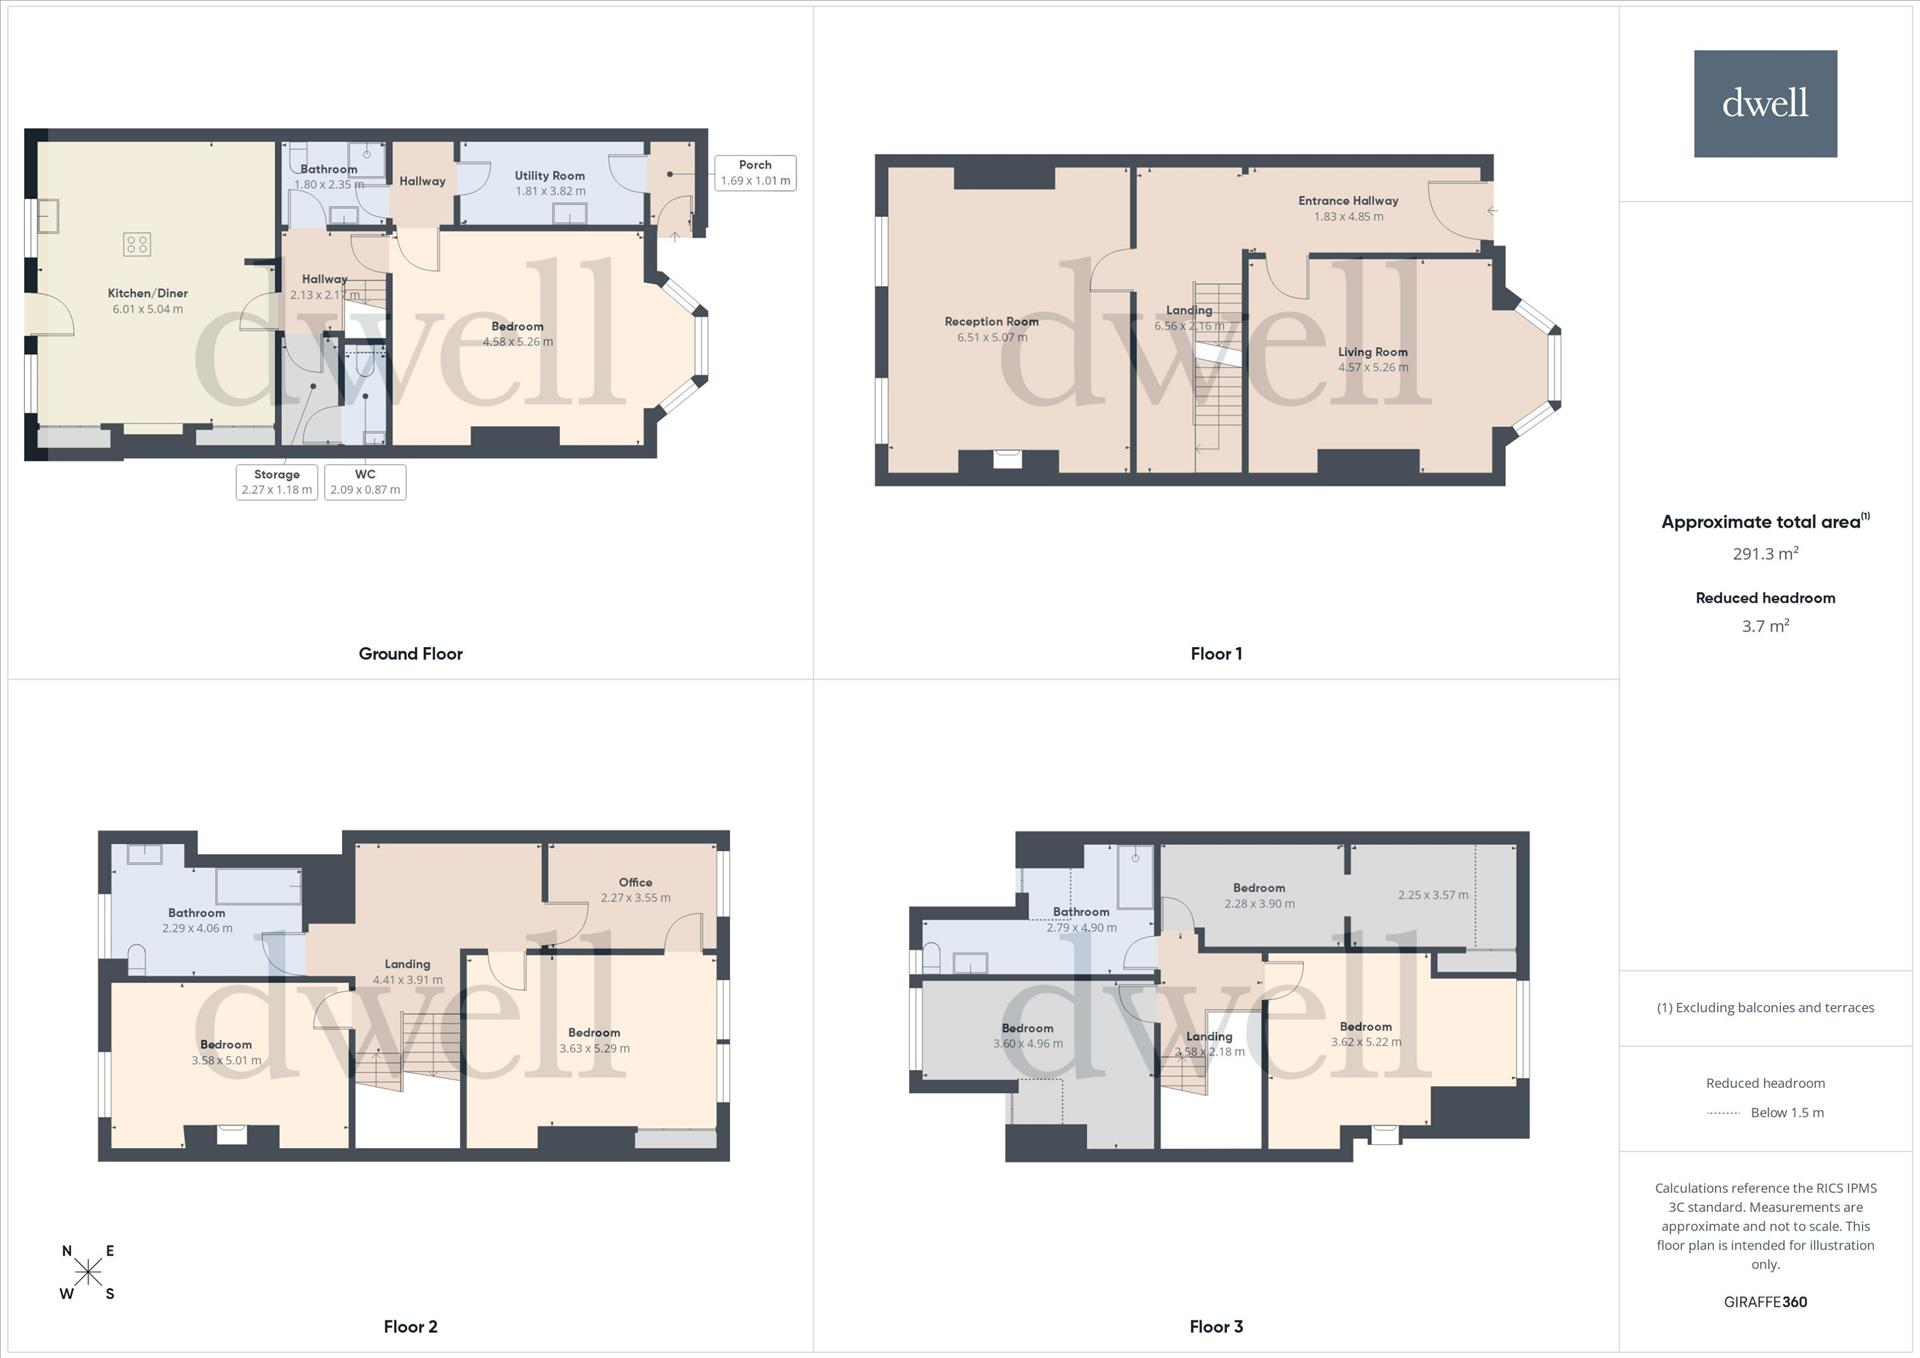
The property is entered through a grand front door, which opens into a welcoming entrance hallway. From here, you are led seamlessly into both the main reception room and the living room.
Stepping into the principal reception room, you are immediately greeted by high ceilings, wood-effect flooring, a feature fireplace and subtle Victorian characteristics. Flooded with natural light from a large front-facing bay window, this remarkably spacious and versatile room is currently utilised as a sitting room, though it could easily transform into a formal lounge or a dedicated home cinema. Continuing through the home, you will find the second generous living area, offering ample space for substantial sofa arrangements and additional furniture.
Second Floor
The second floor accommodates two well-proportioned bedrooms, a modern bathroom, and a dedicated home office. Both bedrooms are generous doubles, offering ample space for full-sized wardrobes and freestanding furniture, while large windows ensure each room feels bright and airy. The family bathroom features a three-piece suite; including a WC, a bath with an overhead shower and hand basin, complimented by neutral tiling.
Third Floor
Ascending to the third floor, you will find the final three bedrooms and a contemporary shower room. Each of these three bedrooms is a generous double; however, to showcase the home's immense versatility, the current owners utilise one of the bedrooms as a home office and another as a creative studio. With six bedrooms in total across the property, the layout offers endless flexibility to adapt to your lifestyle needs. Whether you require guest suites, a luxury walk-in wardrobe, dedicated workspaces, or a home cinema. Finally, serving the third floor is a sleek bathroom complete with a walk-in shower, WC, and hand basin.
Ground Floor
The ground floor accommodates a spacious kitchen/diner, separate utility room, bedroom, and a bathroom. The kitchen itself is fitted with sleek white wall and base units, an oven and cooking hob, an integrated dishwasher and a dining area generously proportioned to house a six-seater family table.
The utility room is a fantastic addition to the home, offering dedicated plumbing for a washing machine; this practical area ensures that laundry and cleaning products can be kept neatly tucked away from the main living spaces.
The ground-floor double bedroom is exceptionally generous in size and features direct access to a well-appointed bathroom equipped with a walk-in shower, hand basin, and WC. This self-contained layout makes the ground floor an ideal space for accommodating guests, or alternatively, a great space for a home gym.
EXTERIOR
To the front, the property enjoys a neat garden bordered by mature hedges that offer an extra layer of privacy, alongside convenient on-street permit parking. To the rear, the private, lawned garden is accessible from the kitchen/diner, this enclosed space is perfectly set up for hosting friends, weekend barbecues, and relaxing in the summer months.
DISCLAIMER
These particulars are intended to give a fair description of the property but are for general guidance only. The accuracy of all details, including measurements, floor plans, and descriptions, is not guaranteed. Interested parties are advised to verify the information independently, and no responsibility can be accepted for any inaccuracies or omissions. All properties are subject to availability and may be withdrawn or sold prior to confirmation of sale. References to appliances, services, and systems do not imply that they are in working order or have been tested. Please contact us for further information or to arrange a viewing.
Council tax band: D, Tenure: Freehold, EPC rating: DTenure: Freehold
No EPC available for this property
Documents
Broadband
Download speed
Upload speed
Download speed
Upload speed
Download speed
Upload speed

Broadband & mobile data availability at St Johns Terrace, Leeds, West Yorkshire, LS3
Address shown above is the closest found to the postcode, that has Ofcom data available
Mobile Coverage
 |
Voice | Indoor |
Outdoor |
| Data | Indoor |
Outdoor |
 |
Voice | Indoor |
Outdoor |
| Data | Indoor |
Outdoor |
 |
Voice | Indoor |
Outdoor |
| Data | Indoor |
Outdoor |
 |
Voice | Indoor |
Outdoor |
| Data | Indoor |
Outdoor |
Utilities
| Electricity | Ask Agent |
| Water | Ask Agent |
| Heating | Ask Agent |
| Broadband | Ask Agent |
| Sewerage | Ask Agent |
Rights and Restrictions
| Private rights of way | Ask Agent |
| Public rights of way | Ask Agent |
| Restrictions | Ask Agent |
| Parking | Ask Agent |
Risks
| Flooded in last 5 years | Ask Agent |
| Flood Defenses | Ask Agent |
| Source of Flood | Ask Agent |